

House Extensions: 7 Important Considerations Before You Begin Building
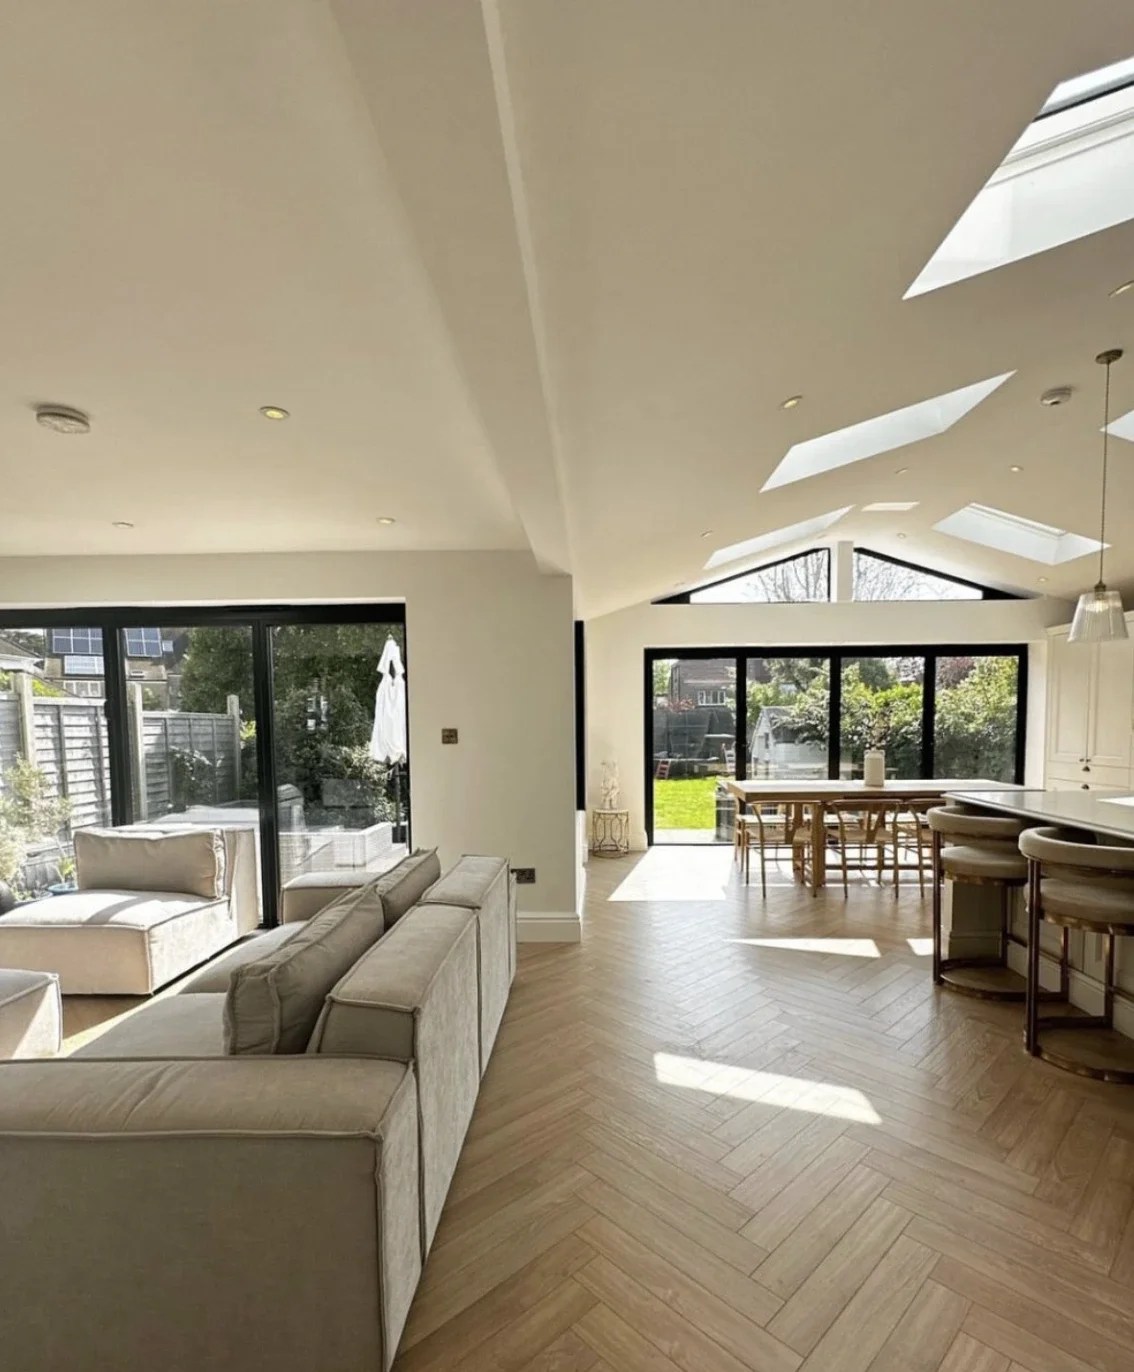
If you love your home and your location, but the house itself isn’t quite keeping up anymore, moving doesn’t have to be the answer.
A well-planned house extension in Newcastle can give you the additional space you need while improving the way your entire home functions. Whether it’s a larger living area, additional bedrooms or a completely reworked floorplan, an extension gives you the opportunity to adapt your existing home around the way you actually live.
But before construction begins, there’s plenty to consider. From understanding what your existing home can accommodate to budgets, approvals and finding the right builder, good planning early can make for a much smoother build.
Here are seven important things to consider before starting your home extension.
1. Be Clear on What You Want From Your Extension
Before thinking about finishes, fixtures or exactly where the new walls will go, start with a much simpler question: what do you need your extension to achieve?
Perhaps your family has outgrown the existing floorplan. You might need another bedroom, a larger kitchen and living area, a home office or better indoor-outdoor flow. You may even have enough space already, but it simply isn’t being used effectively.
Architectural Digest recommends being clear about both the functional and aesthetic goals of an extension and prioritising them early in the process. Doing so gives your architect, designer and builder a much clearer understanding of what the finished home needs to achieve.
Read Architectural Digest's guide to planning a house extension.
Rather than beginning with “How much space can we add?”, think about “How do we want this home to work?”
2. Consider How the Extension Will Work With Your Existing Home
A successful extension shouldn’t feel like an afterthought. Adding a new room can have a flow-on effect throughout the existing property. Adjoining rooms may need to be reconsidered, flooring might need to continue through old and new spaces, services may need upgrading and changes to the floorplan can affect how you move through the entire home.
The design itself is another consideration. Some homeowners want the extension to blend seamlessly with the original property, while others deliberately create a contemporary addition that contrasts with an older home.
Either approach can work. What matters is that it’s intentional.
An experienced home extension builder can look beyond the new square metres and consider how the addition will work with the existing structure and floorplan to create a cohesive finished home.
3. Understand What Your Existing Home Can Accommodate
What you want to build and what can practically be built aren't always the same thing.
Every existing home and site comes with its own set of conditions. The structure of the house, foundations, available land, site access, roof design and proposed location of the extension can all influence how the project needs to be approached.
This becomes particularly important if you’re considering a second-storey extension, significant structural changes or extending an older property.
Getting your builder involved early allows these practical considerations to become part of the conversation before the design progresses too far. Your builder can also work alongside architects, engineers and other relevant professionals to determine how the proposed extension can be constructed safely and effectively.
4. Set a Realistic Budget and Plan for the Unexpected
Budgeting for a house extension involves more than calculating the cost of adding a certain number of square metres.
The complexity of the existing property, structural work, finishes, site access and the extent of changes required throughout the original home can all influence the final cost.
Decisions made during construction can also have a significant impact. Changing layouts, upgrading selections or adding work once the project is underway can affect both the budget and timeline.
This is another reason to involve your builder early. Having conversations about budget and buildability while the extension is still being planned can help establish realistic expectations and allow design decisions to be made with construction costs in mind. And importantly, leave some room for the unexpected. Renovating or extending an existing structure can uncover conditions that weren't visible before work began.
5. Understand Your Approvals and Council Requirements
Before getting too attached to floorplans and finishes, make sure you understand what approvals apply to your proposed house extension in Newcastle.
In NSW, residential building work can fall under different planning and approval pathways. Depending on the property and proposed works, development may be exempt, qualify as complying development through a Complying Development Certificate (CDC), or require a Development Application (DA).
The NSW Government recommends speaking with a council or registered certifier before finalising plans so the applicable development standards and approval pathway can be understood.
Explore the NSW Government Guide to Complying Development
Requirements can also extend beyond planning approval, including relevant building codes, Australian Standards and site-specific considerations.
Your builder can be an important part of this process, helping you understand the practical requirements of the proposed build and working alongside the appropriate consultants and certifiers.
The key takeaway? Don't leave compliance until construction is ready to begin.
6. Think About the Construction Period
It's easy to focus on what your home will look like when the extension is finished. It's equally important to think about what life will look like while it's being built.
Depending on the scale and location of the work, construction can affect access to kitchens, bathrooms, electricity, water and everyday living areas. There will also be trades, materials, equipment, noise and general construction activity to consider.
For some smaller extensions, remaining at home may be manageable. For larger projects, temporary accommodation may be worth considering.
Talk to your builder about the expected construction process, which areas of the home will be affected and whether living in the property throughout the project is realistic. Understanding this before work begins means you can plan accordingly rather than making arrangements halfway through the build.
7. Get Your Builder Involved Early
One of the biggest mistakes you can make is waiting until everything has been designed before speaking to a builder.
Early builder involvement gives you practical construction insight while there is still flexibility to make changes.
A builder can identify potential site and structural challenges, provide input around buildability and budget, and work alongside your designer, architect, engineer and certifier to help turn the plans into something that works in the real world.
For a house extension in Newcastle, local building experience can also be particularly valuable when working with existing homes, established sites and the practical constraints that come with them.
Good extensions don't start when construction begins. They start with good planning, clear communication and the right people around the table from the beginning.
Planning a House Extension?
A home extension can completely change the way you live without changing where you live.
But the best result isn't necessarily the extension that adds the most space. It's the one that considers the existing home, improves the floorplan and creates spaces that genuinely work better for the people living there.
At KPE Group, we approach extensions with the same level of planning and attention to detail as a new build, considering how every new element will work alongside the existing home.
If you're considering a house extension in Newcastle and surrounds, get in touch with the KPE Group team to discuss your ideas and what could be possible for your home.